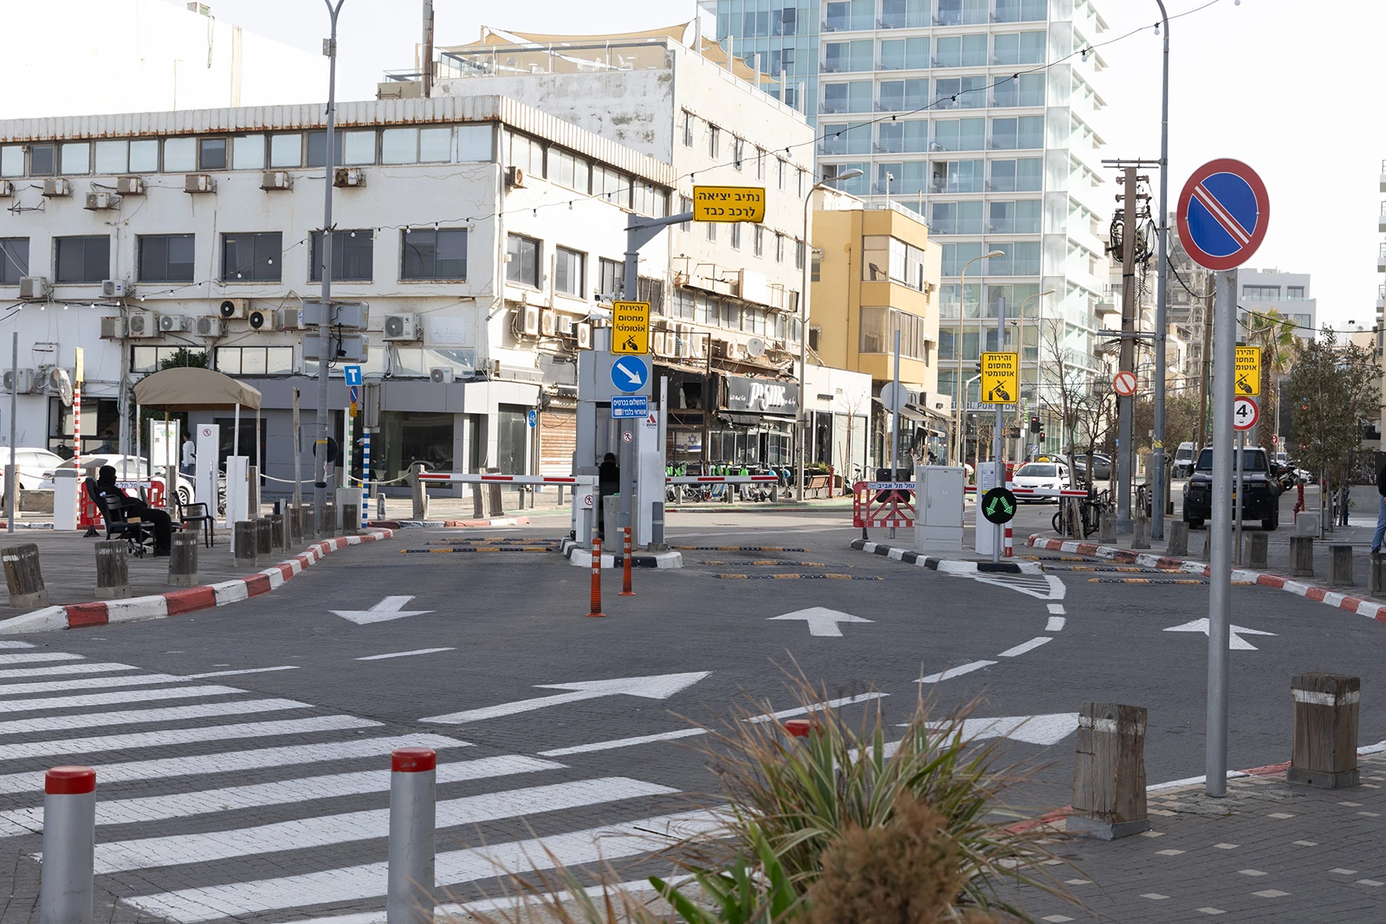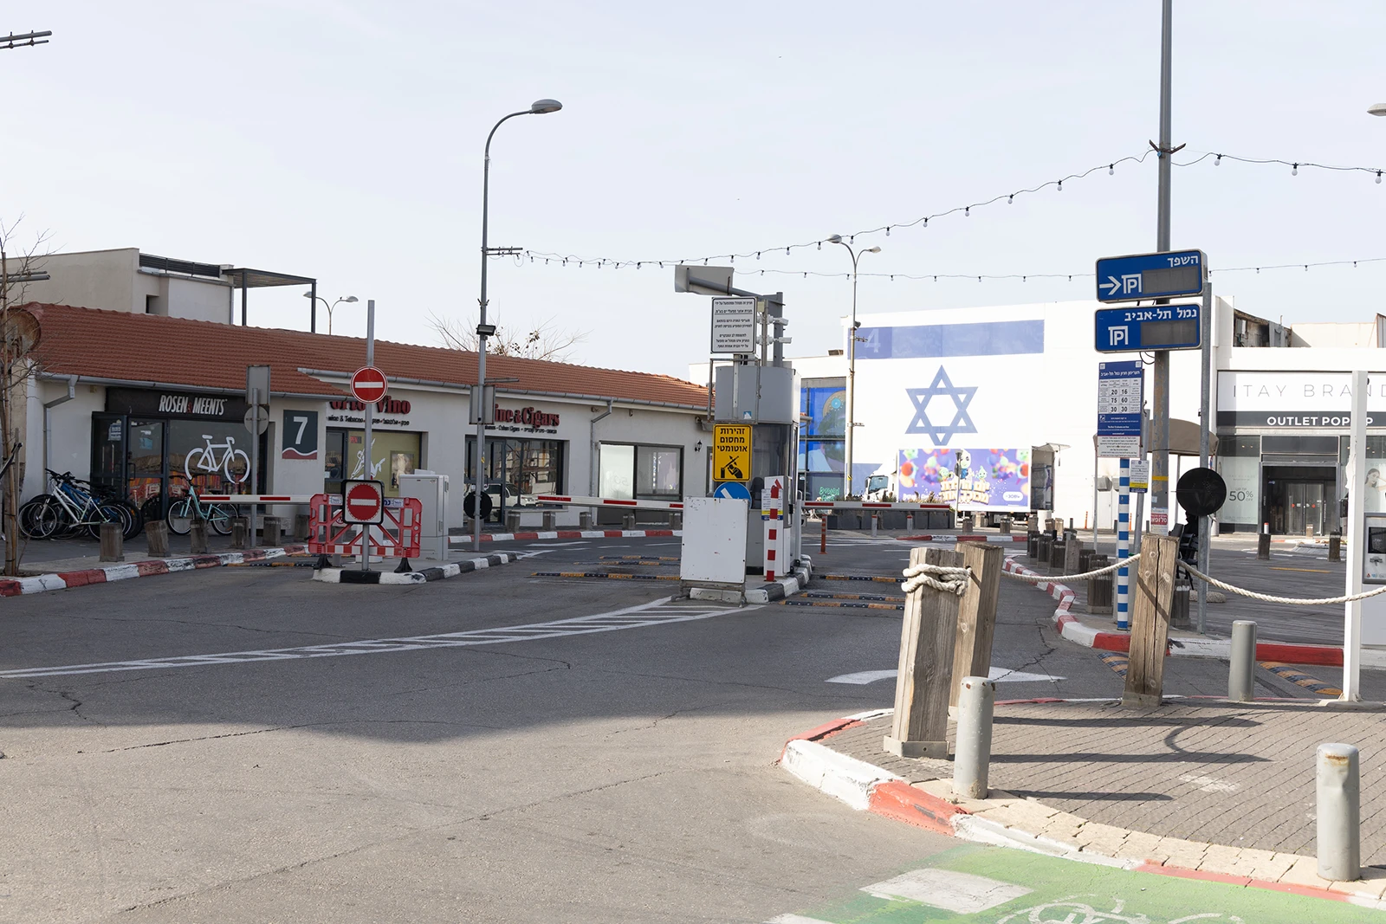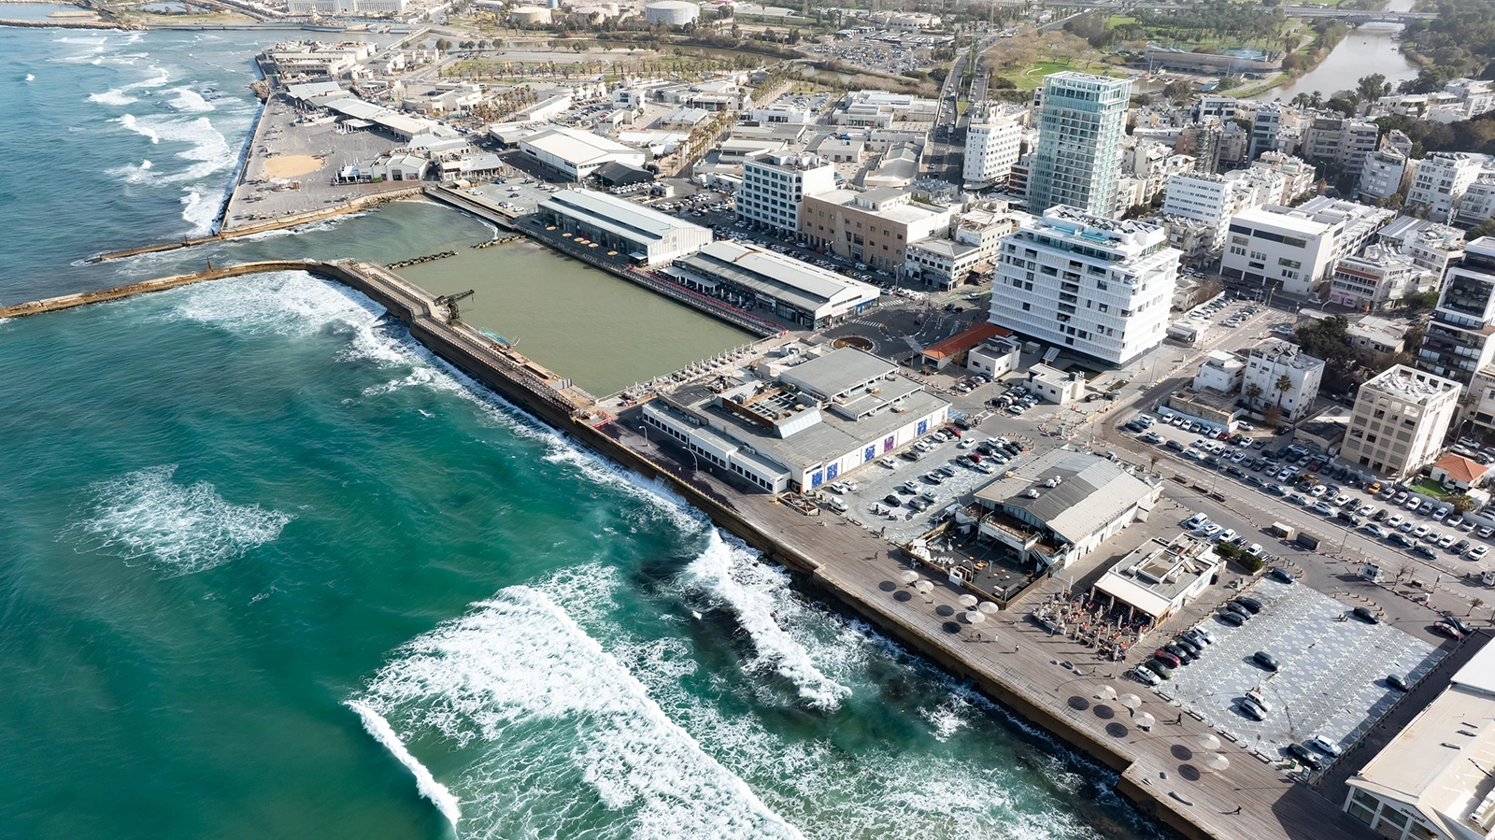

During the 1990s, the Tel Aviv-Yafo Municipality and Otzar Mifalei Yam took strategic decisions to convert the Tel Aviv Port from a neglected industrial port area into an open urban space intended for commerce, tourism and leisure, as part of an overall urban vision for developing and rehabilitating the site. At that stage the area functioned as two separate complexes: the historic port area and the historic exhibition grounds, which were disconnected. In the early 2000s the physical rehabilitation of the port quays was gradually completed, including the strengthening of existing quays, the conversion of historic warehouses to commercial uses, the construction of a continuous timber boardwalk and the creation of an open, publicly accessible pedestrian space. This process brought about a fundamental change in the character of the site and turned it into an active urban leisure destination — and accordingly created a growing need for transport solutions and parking arrangements suited to the site’s new character.
In the early 2000s the physical rehabilitation of the port quays was gradually completed, including the strengthening of existing quays, the conversion of historic warehouses to commercial uses, the construction of a continuous timber boardwalk and the creation of an open, publicly accessible pedestrian space. This process brought about a fundamental change in the character of the site and turned it into an active urban leisure destination — and accordingly created a growing need for transport solutions and parking arrangements suited to the site’s new character.
M.T.N. has advised the Tel Aviv Port since the 1990s, from the earliest stages of the transformation process, gradually through stages of each complex, to the unification of the port area and the exhibition grounds under the management of the municipal Atarim company.
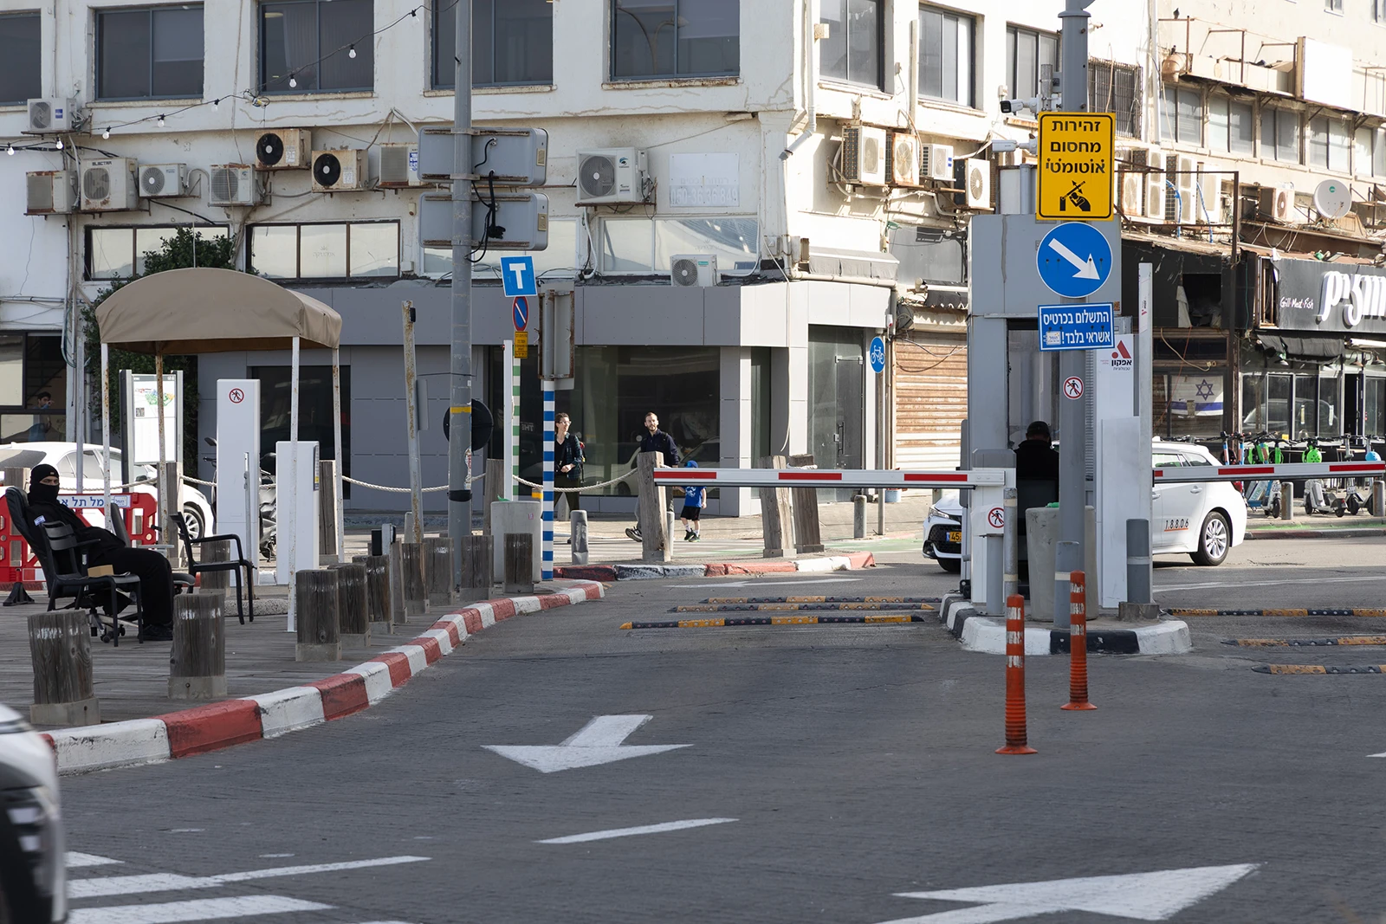
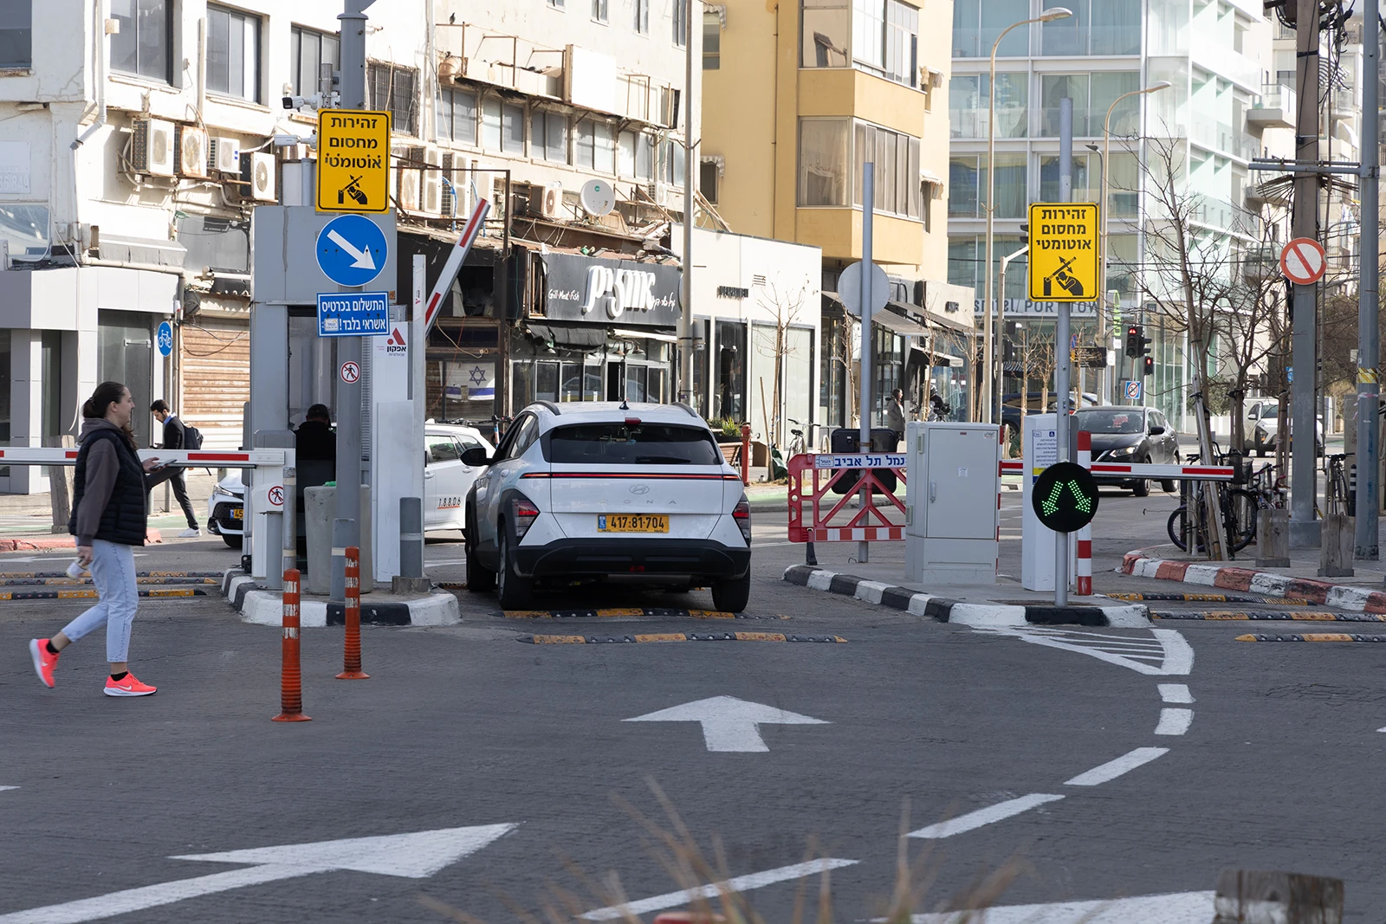
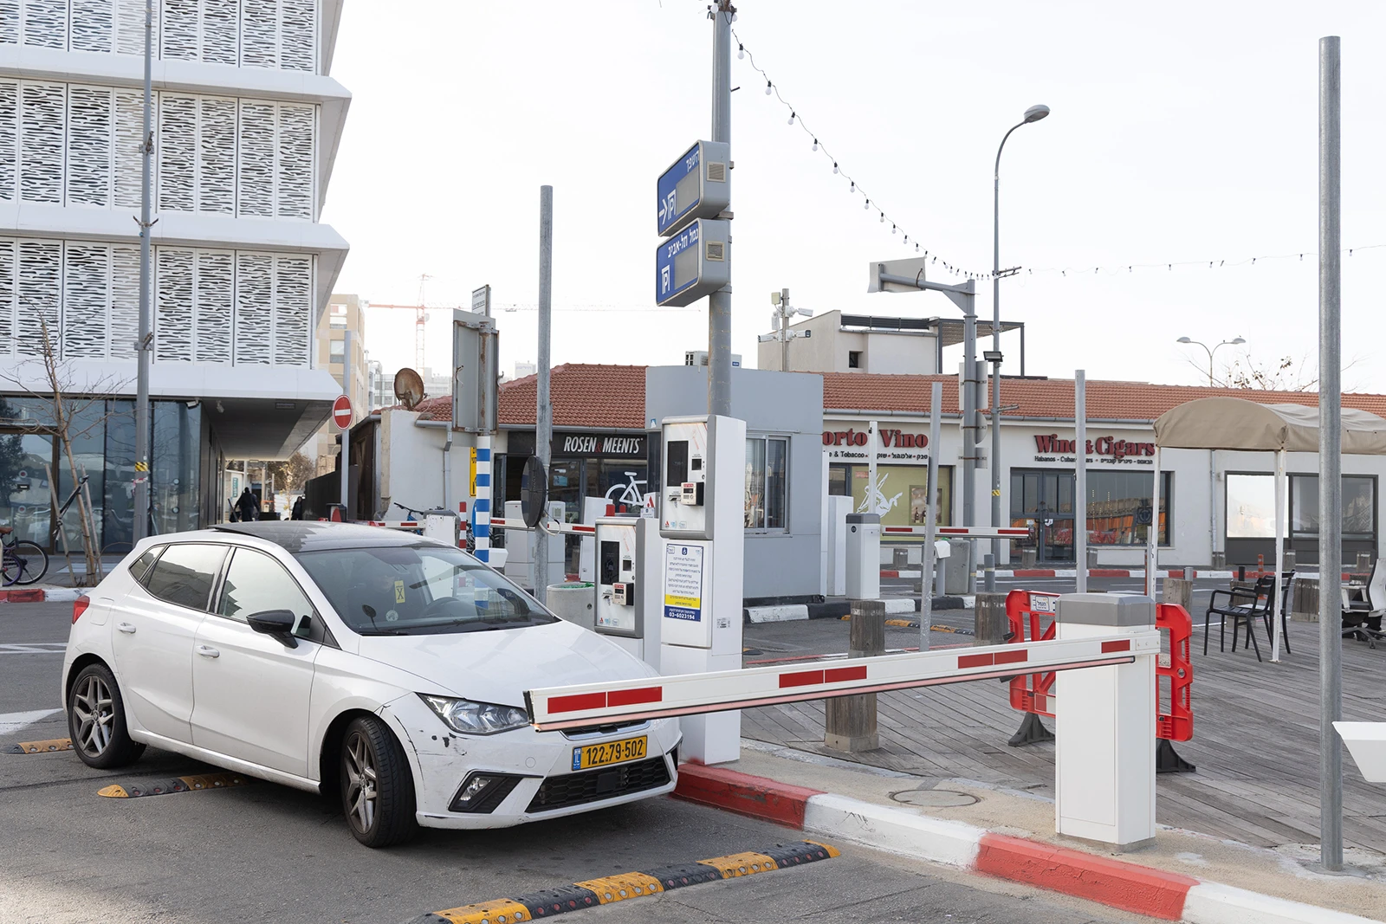
Within this framework, the main street of the complex was designed and developed, and the various car parks were designed and regulated, adapted to the port’s functioning as an intensive urban space that is sensitive to its surroundings and based on crowds of varying volumes. The project reflects a complex planning process of adapting traffic and parking infrastructure to a historic site that has undergone a profound change of use, balancing preservation, day-to-day operation and the transport needs of a major urban leisure destination.