Efficient, safe parking solutions that fit into a developing urban fabric and face the future.
Parking Facilities
Efficient, safe parking solutions that fit into a developing urban fabric and face the future.
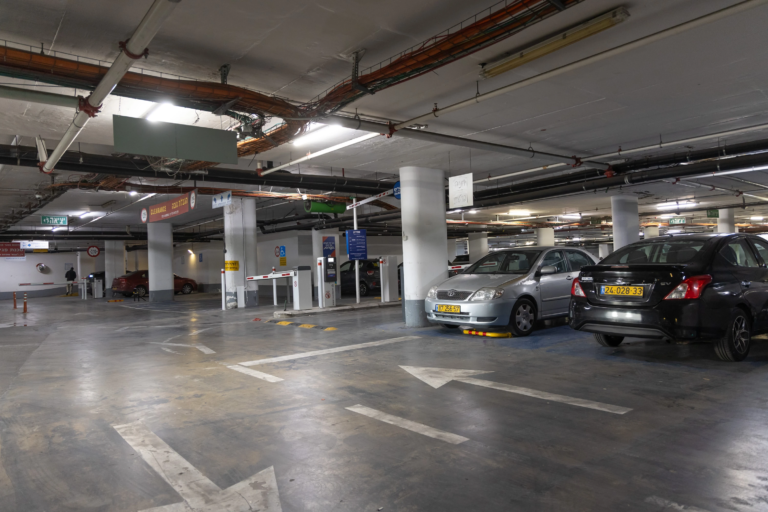
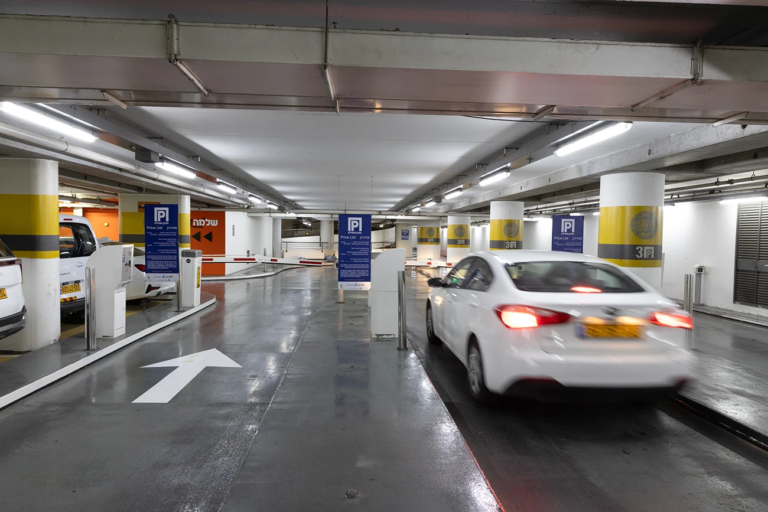
The car park is the first gateway to a building, a complex or a city centre, and a key point in the smooth flow of traffic. Designing a car park correctly directly affects the user experience, usersafety, the success of any construction project and the efficiency of urban traffic as a whole.
At M.T.N. we specialize in the strategic, comprehensive design of car parks of every type: above-ground, underground, public and private. A broad system perspective and years of experience allow us to create precise parking solutions tailored to the project’s needs and constraints.
Our planning places the emphasis on smooth, safe traffic flow From the entrance to the car park, through movement within it, to the exit, we insist on convenience and a high level of accessibility for everyone, including people with disabilities — alongside a positive user experience and maximum safety.
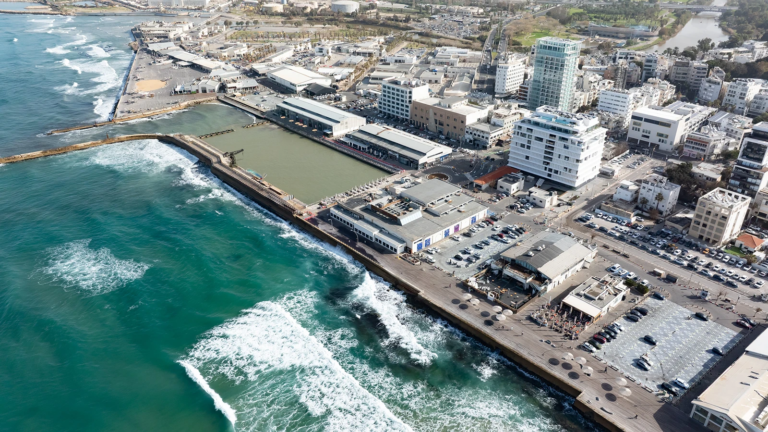
Over the years we have acquired extensive, in-depth experience designing car parks in both the public and private sectors from car parks for major shopping centres, office buildings, and educational and healthcare institutions, to underground car parks in residential towers, surface car parks and Park & Ride facilities. We work on complex projects in dense city centres, as well as on the design of car parks as an integral part of new infrastructure development.
Our advantages
The added value for you
A long-term view
We analyse every parameter: from traffic and demographic scenarios, through land uses and planning restrictions, to future tendencies. Planning of this kind ensures a car park that performs efficiently both today and in the future, and significantly reduces congestion and bottlenecks.
Maximum use of the site — even in complex conditions
We know how to turn any plot, however dense, complex or engineering-challenging, into an efficient, smart and convenient car park. Through planning that maximizes parking rights in accordance with standards, and through creative design, we ensure the best possible layout and optimal use of the space. Whether it involves irregular parking levels, helical parking garages, residential buildings on dense plots or underground service yards, we provide precise solutions, including automated parking systems, ramps and car lifts.
A shortcut to approval for your project
Planning and licensing procedures can be complex and exhausting — but not when you work with us. We know the requirements of the Planning Administration, the Ministry of Transport and the local authorities in depth, including municipal licensing. We support your project from the initial idea through receiving the building permit and all the way to acquiring Form 4 (occupancy permit). For you, that means a project that advances efficiently, peace of mind, and significant savings in time and resources.
Smart solutions that reduce faults
Thanks to our extensive experience, we know how to identify planning failures at the early stages and prevent them in advance. For you, that means savings on future correction costs, smooth operation of the car park over time, and a marked reduction in faults and complaints.
Do you want to ensure the success of your next project? Talk to us! We would be glad to arrange a consultation and tailor a smart, dynamic traffic solution to your needs >>