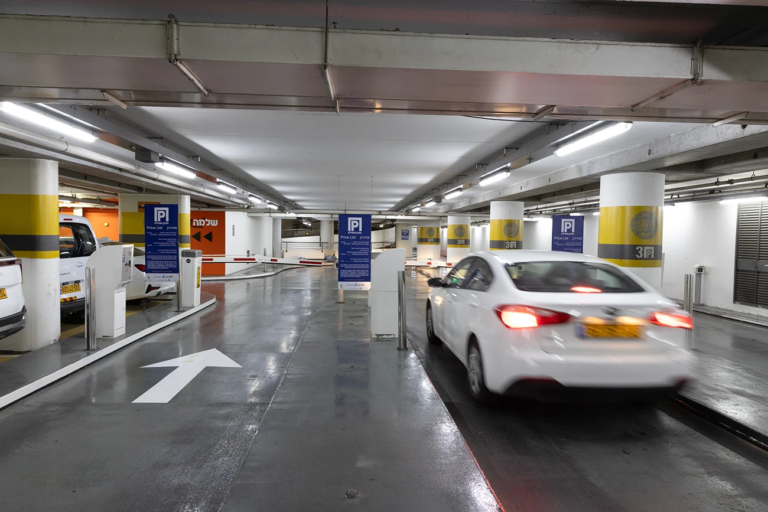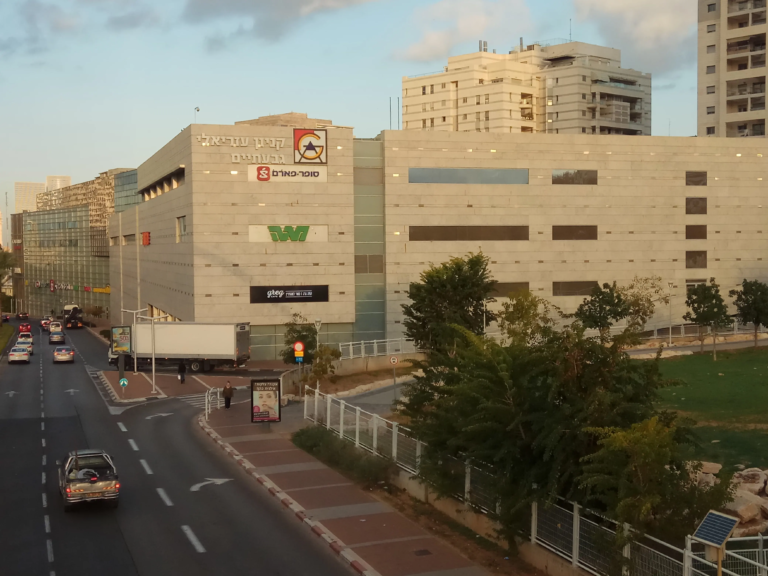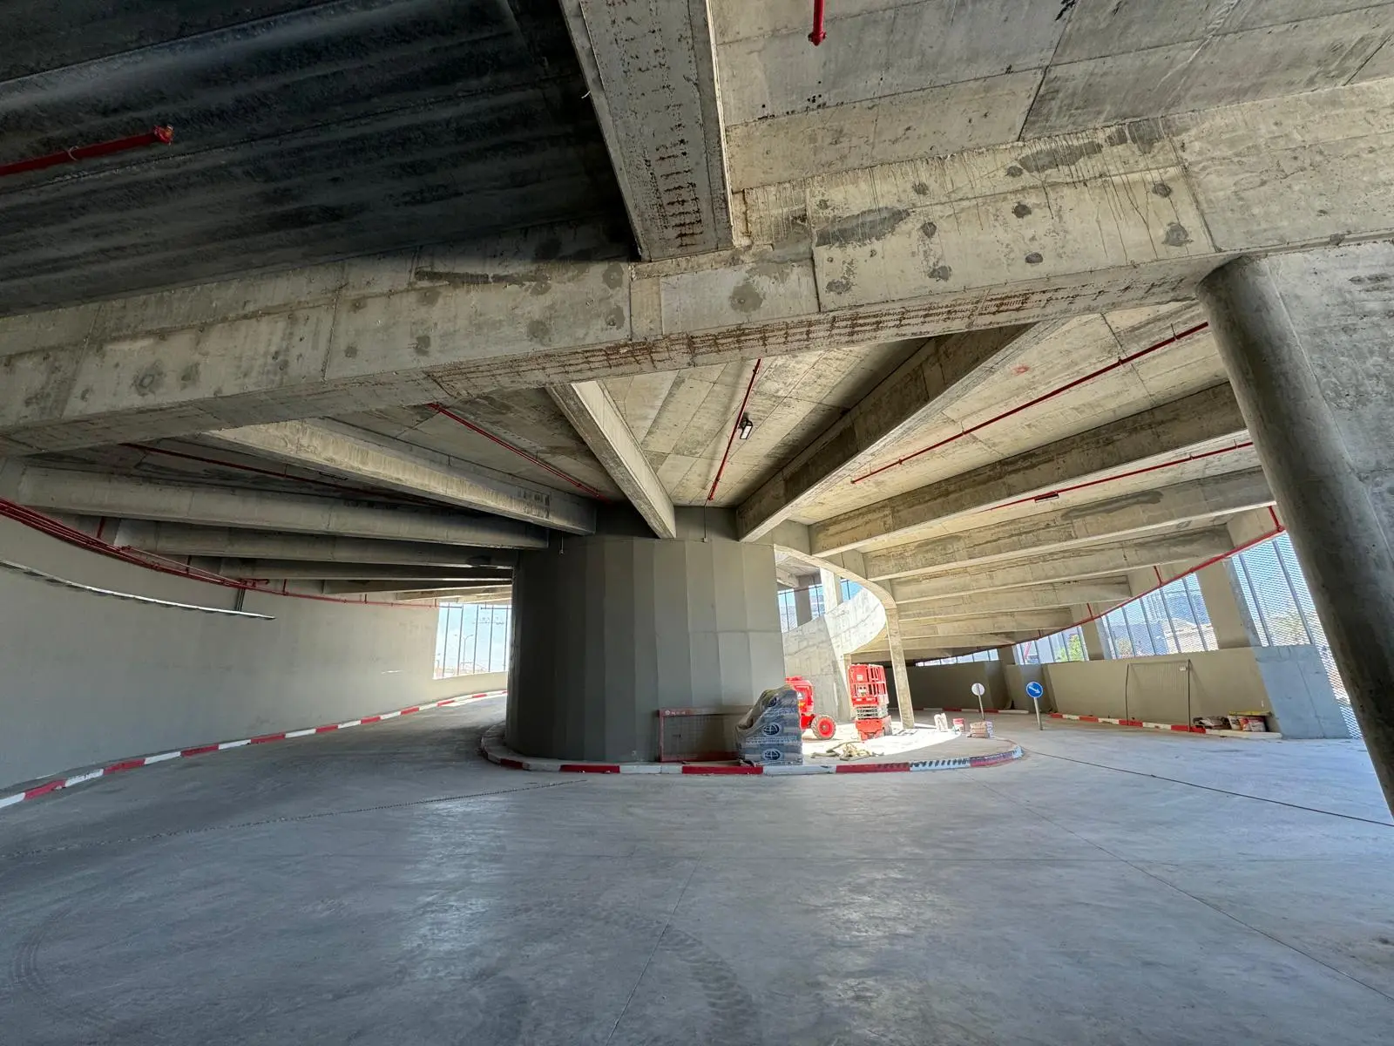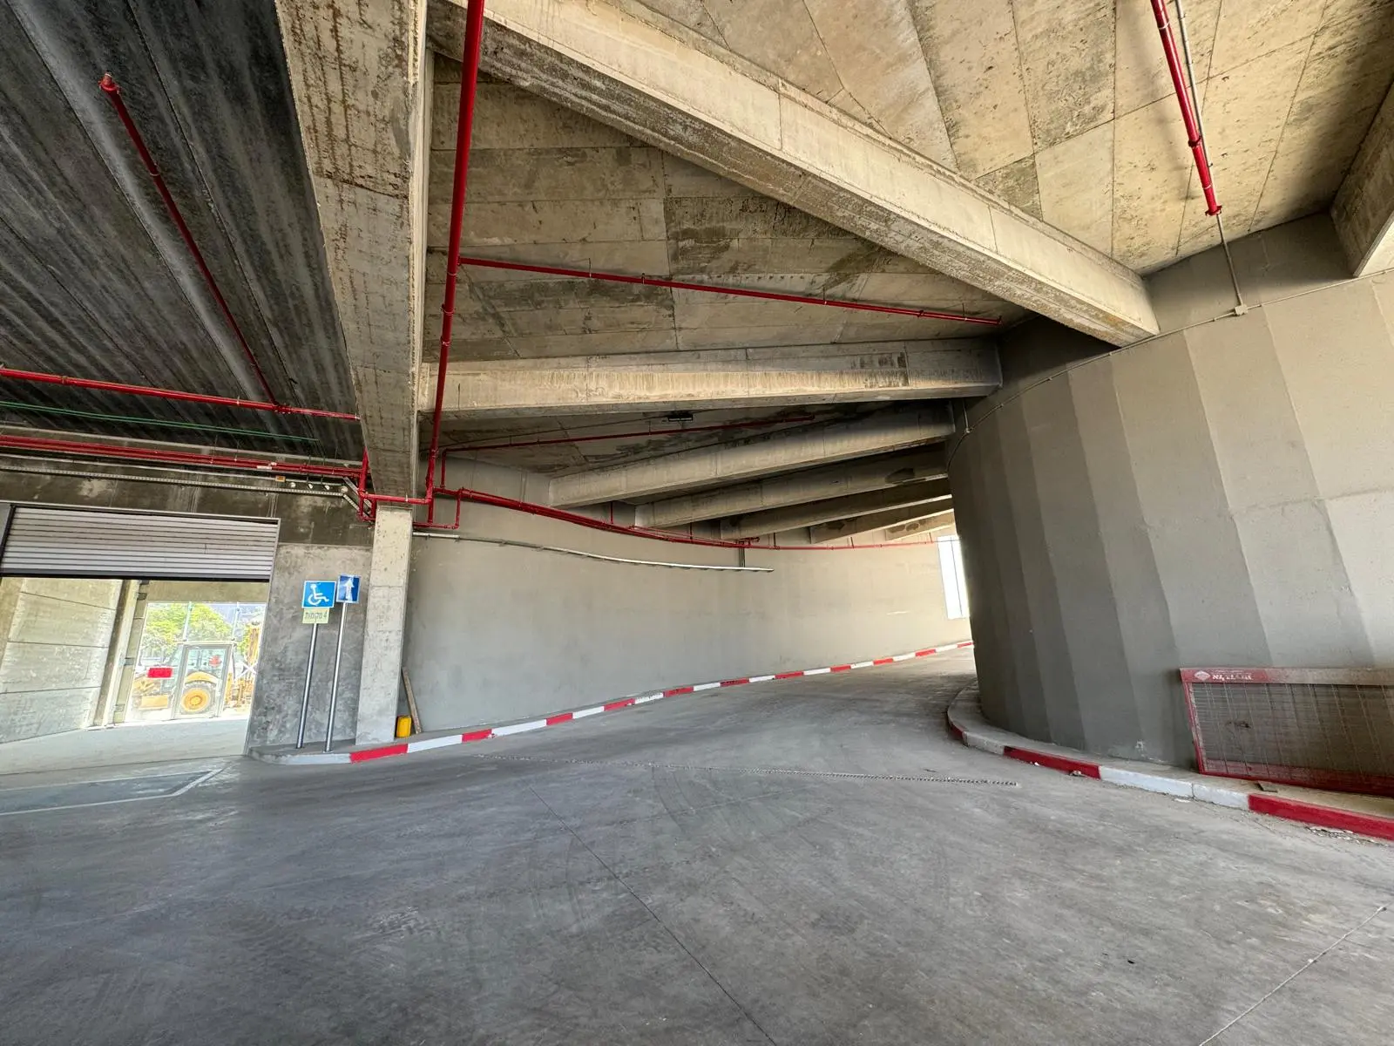

A multi-use logistics centre of approximately 20,000 sq m. This is a complex project characterized by mixed uses, advanced industrialized elements and changing operational needs, which require precise and efficient parking solutions as an integral part of the way it functions.
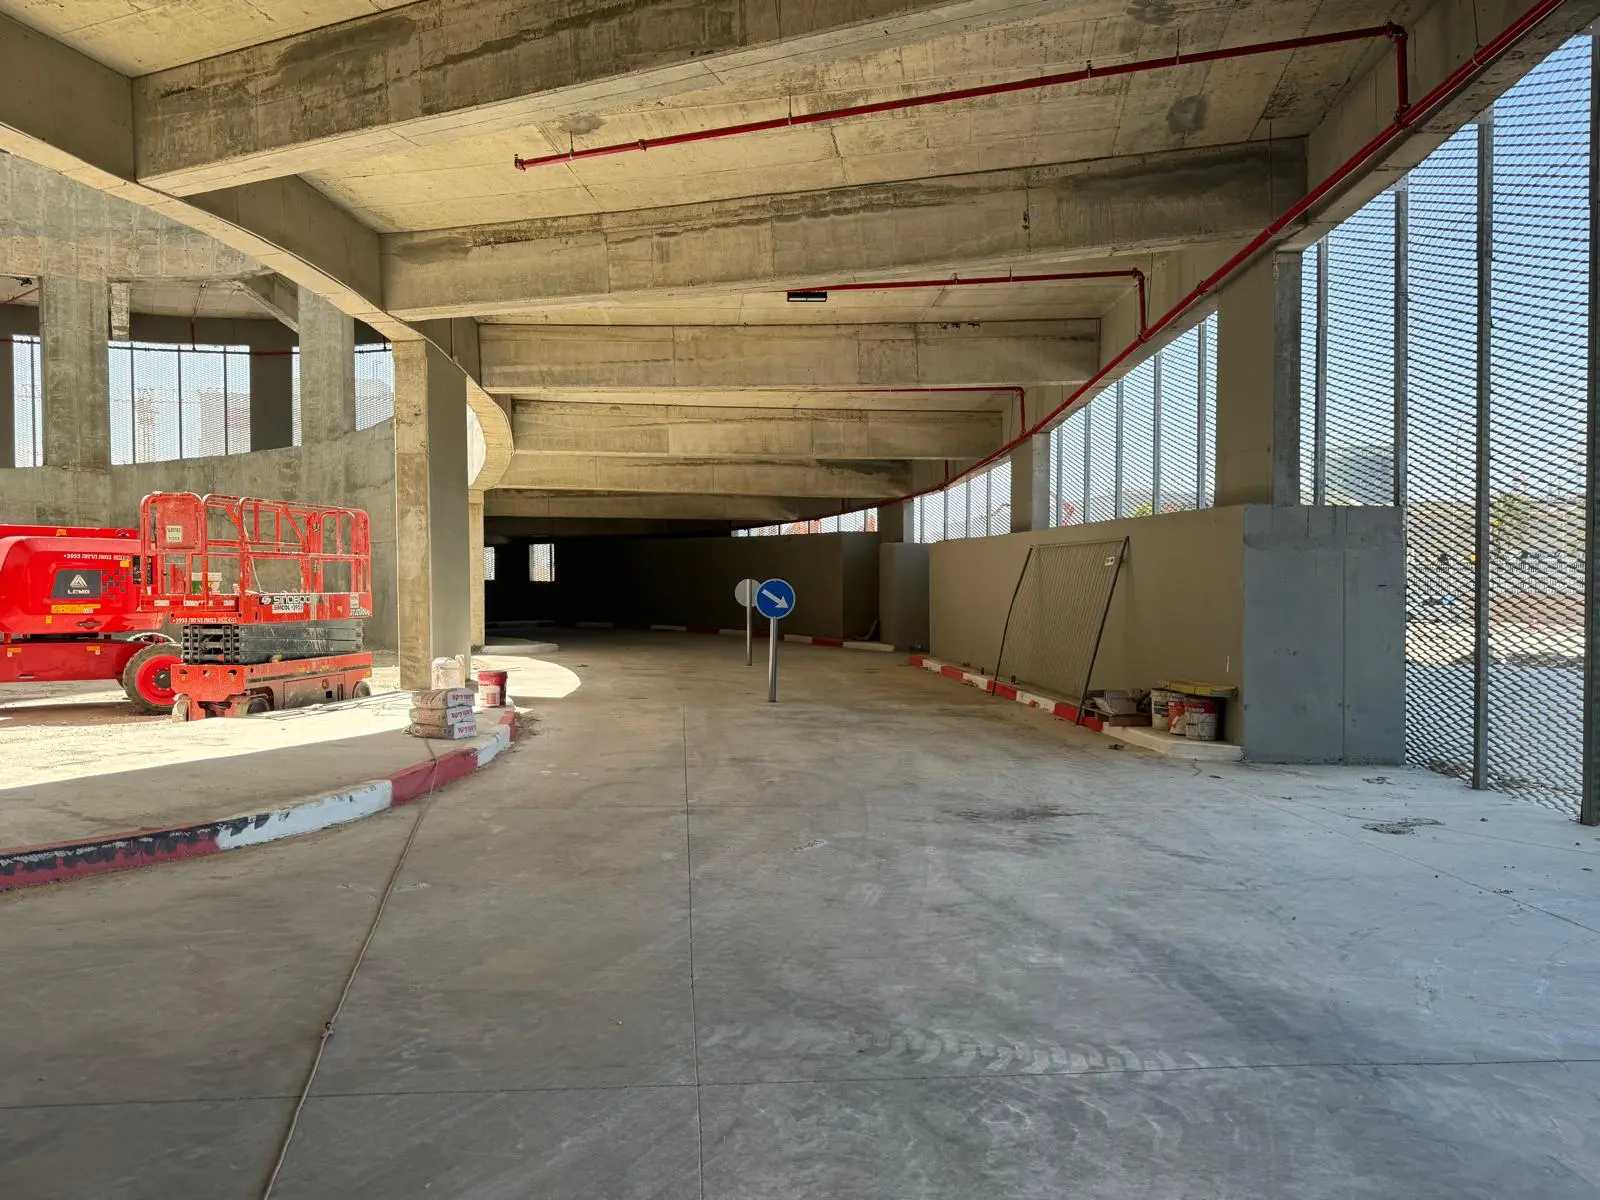
On this project M.T.N. was responsible for the design of the car park, with full adaptation to truck movement and to operational loading and unloading requirements on every level of the building. The design included an elevated elliptical ramp allowing continuous, safe movement of trucks between floors.