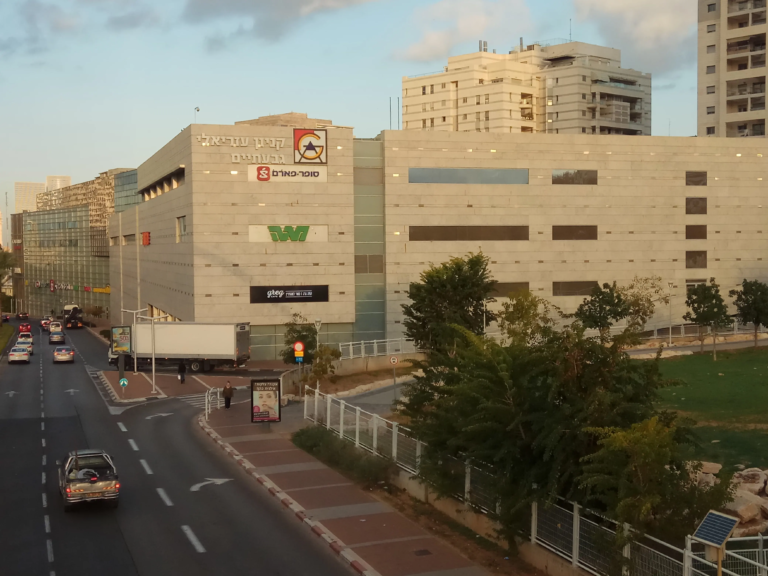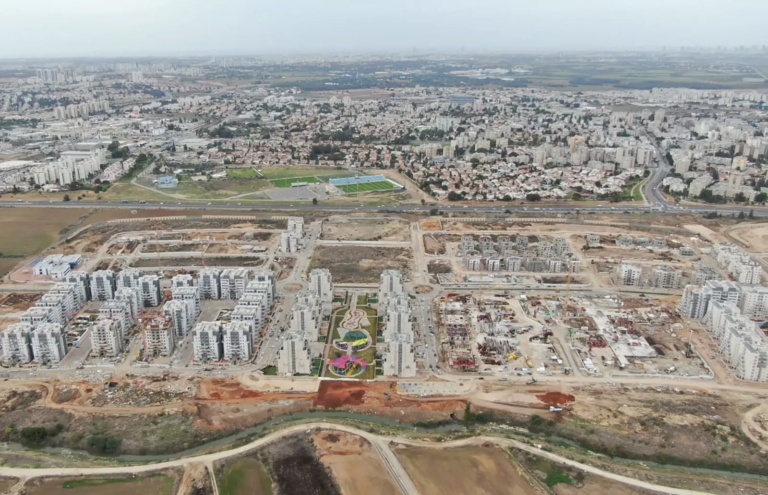
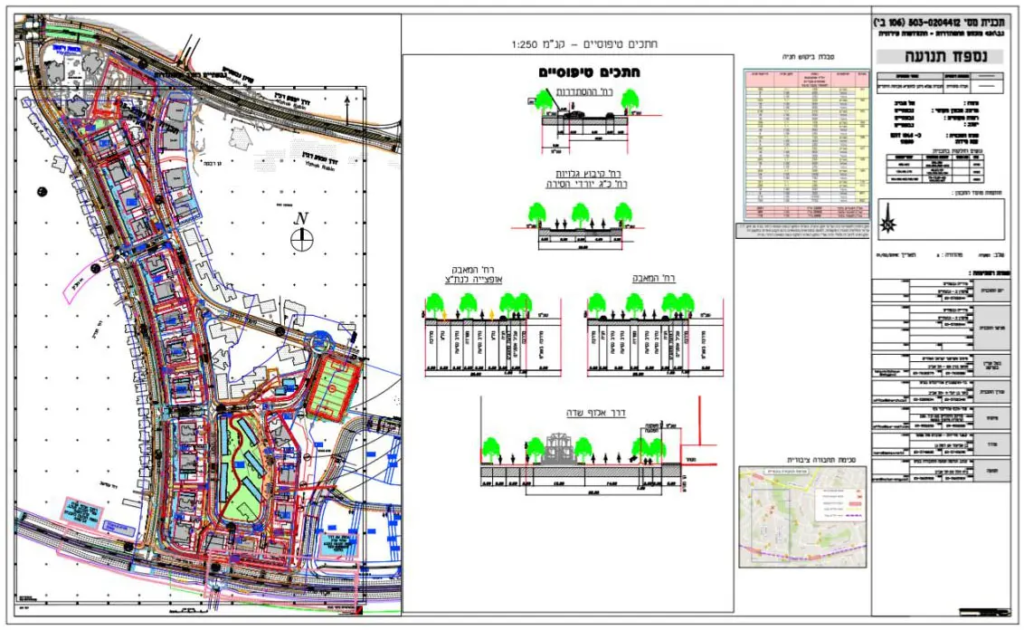
The HaMa’avak and Histadrut complex plan in Givatayim (main plan number 503-0204412, under the name “Histadrut Complex Gav/431 Urban Renewal”) is a local outline plan for urban renewal of the evacuation-and-rebuild type. The plan adds public and commercial uses, alongside the regulation of roads and cycling paths, as part of strengthening the main streets and making the urban space more continuous, active and accessible.
The plan is divided into ten independent evacuation-and-rebuild complexes. M.T.N. provides detailed design services for plots A, B and J.
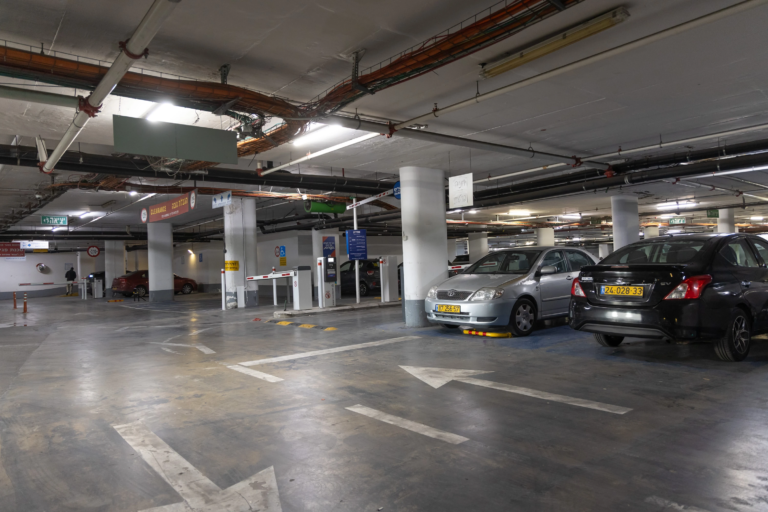
M.T.N. carried out transportation planning for the complex — an outline plan covering approximately 23,000 housing units (on HaMa’avak, Rabin and HaHistadrut streets), as well as detailed traffic design and car park design for three sub-projects on plots A, B and J.