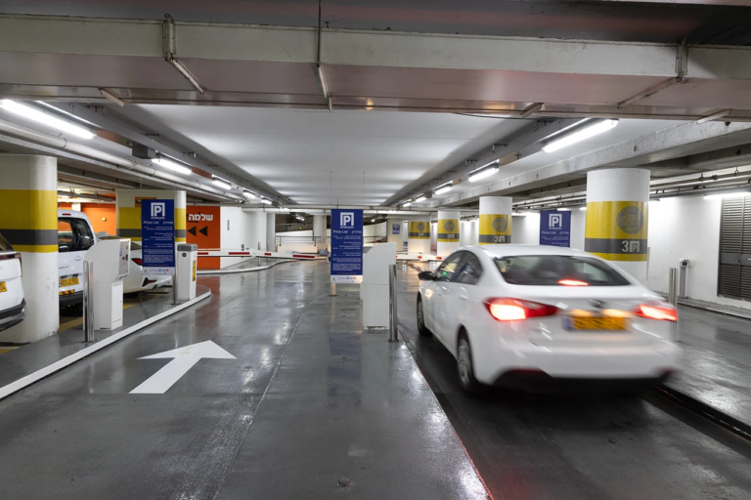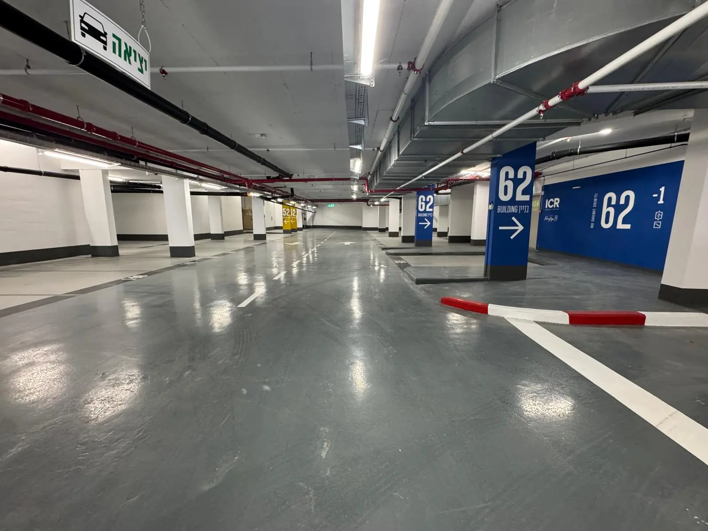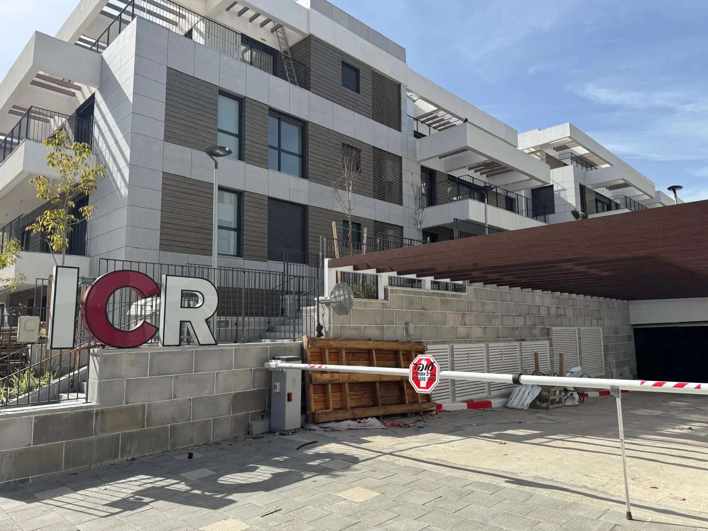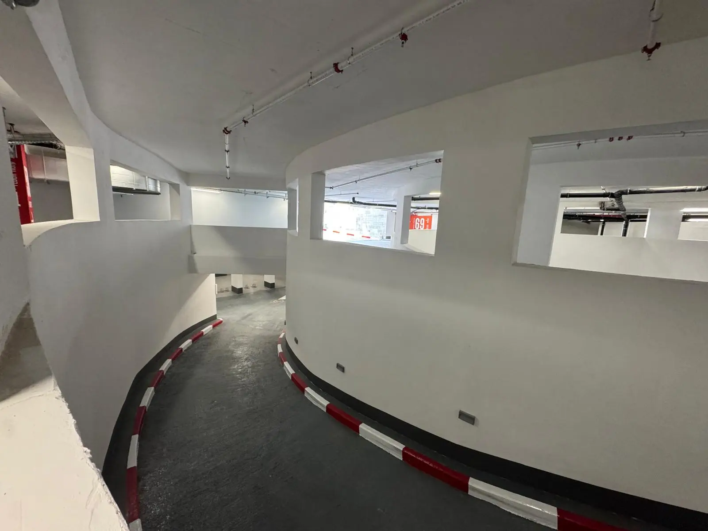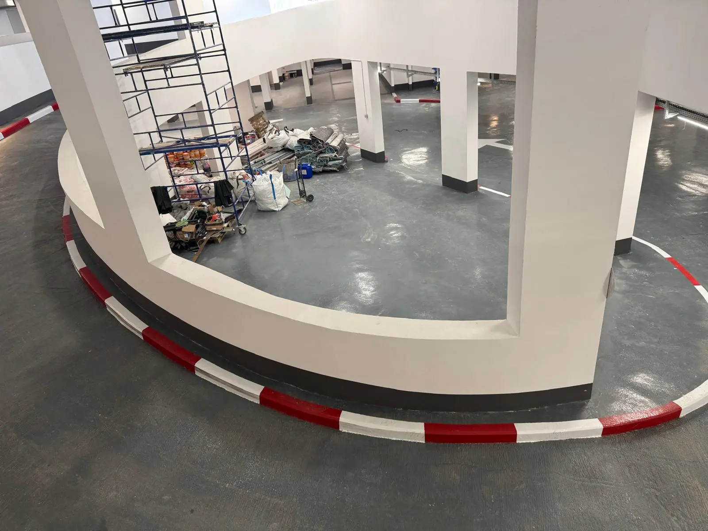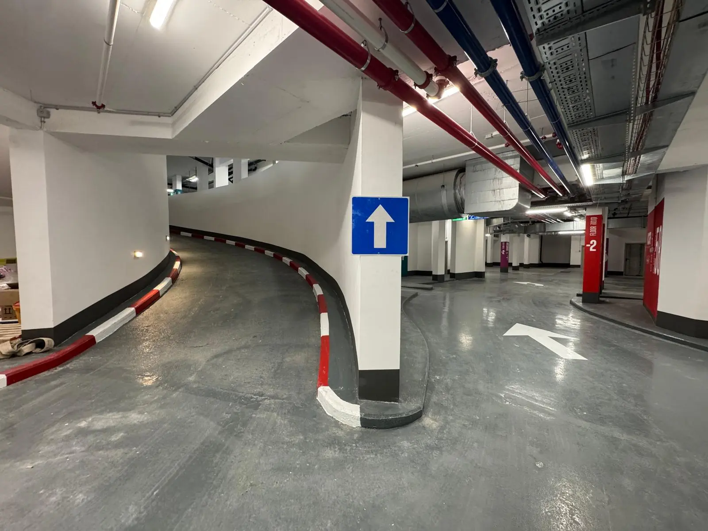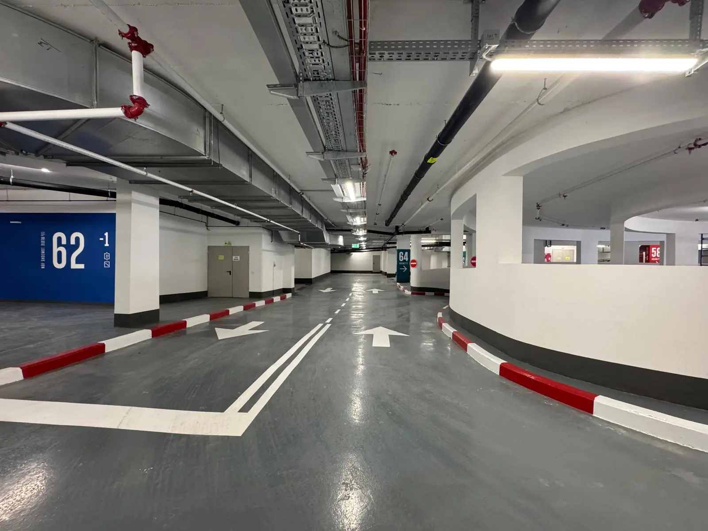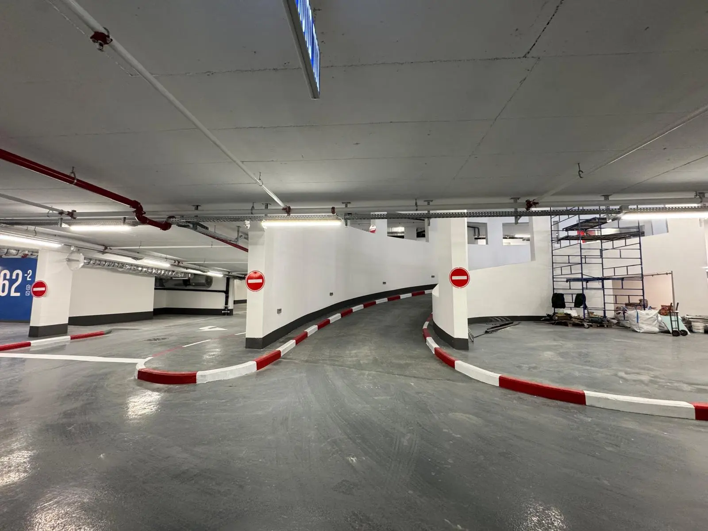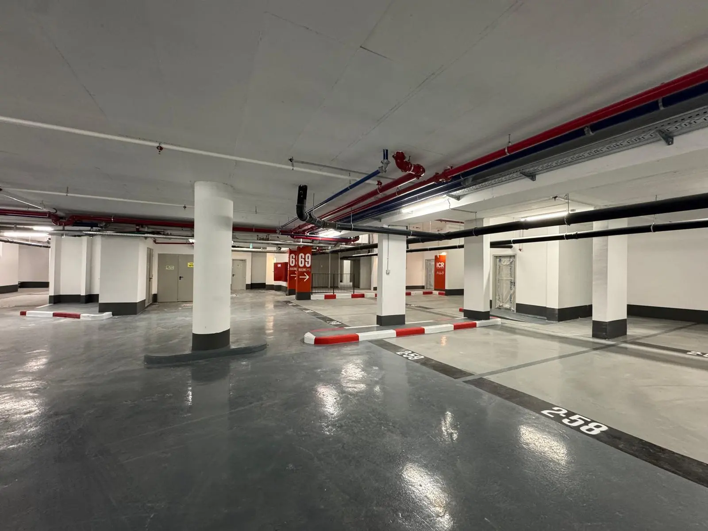
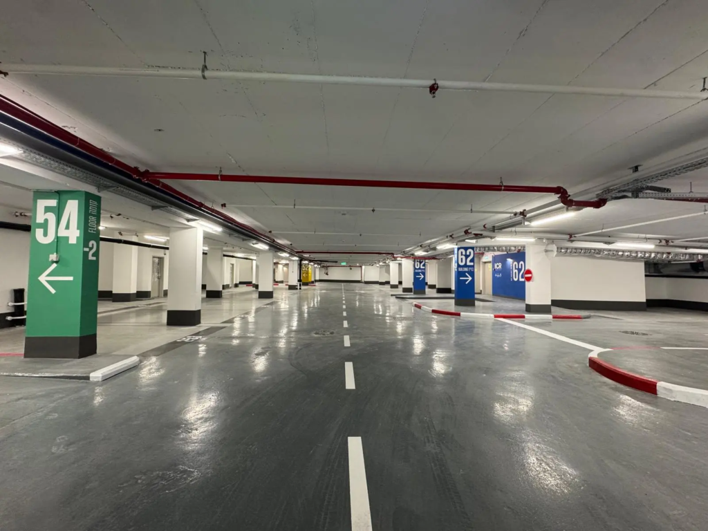
-level underground car park for a residential project in the western neighbourhood of Herzliya, comprising 111 parking spaces and planned beneath several residential buildings.
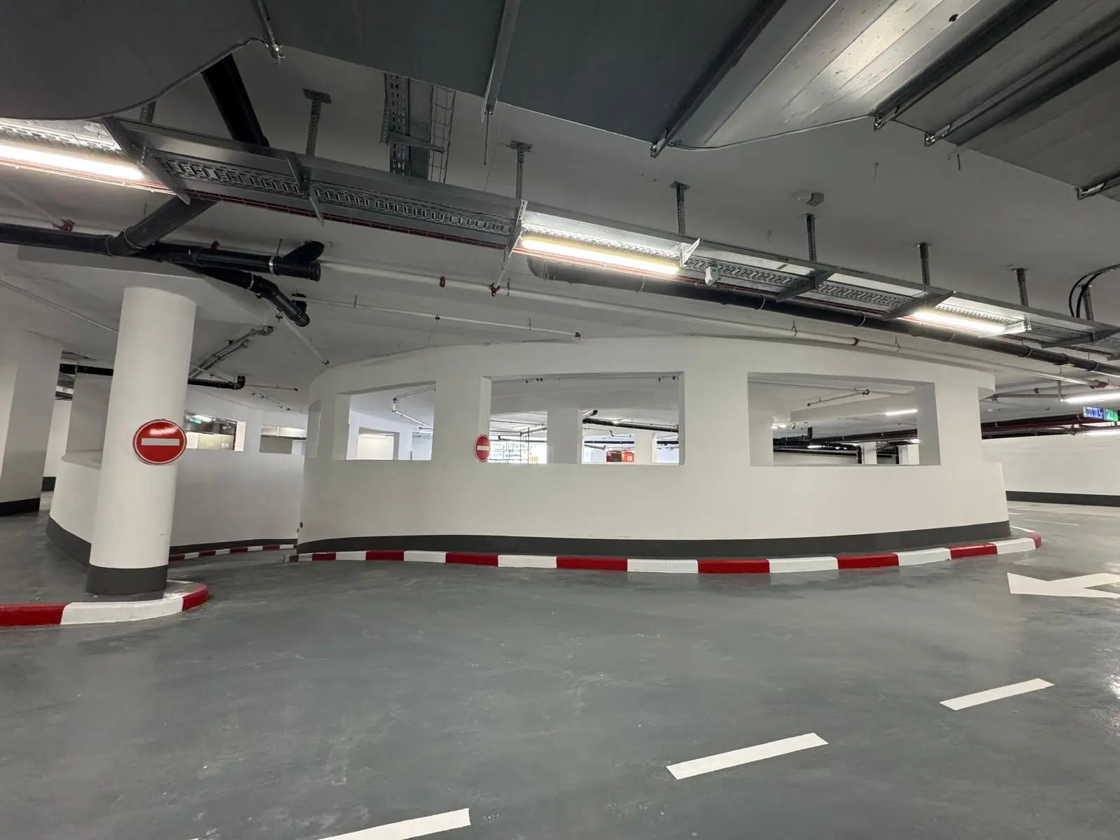
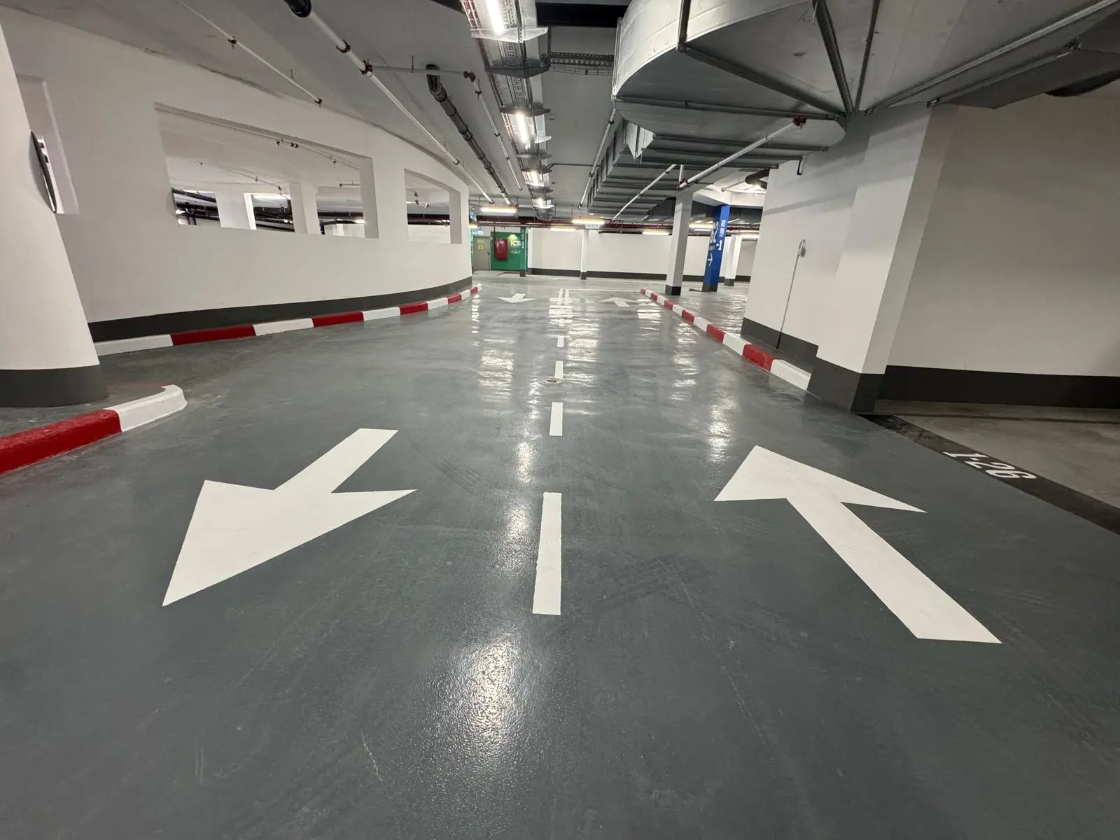
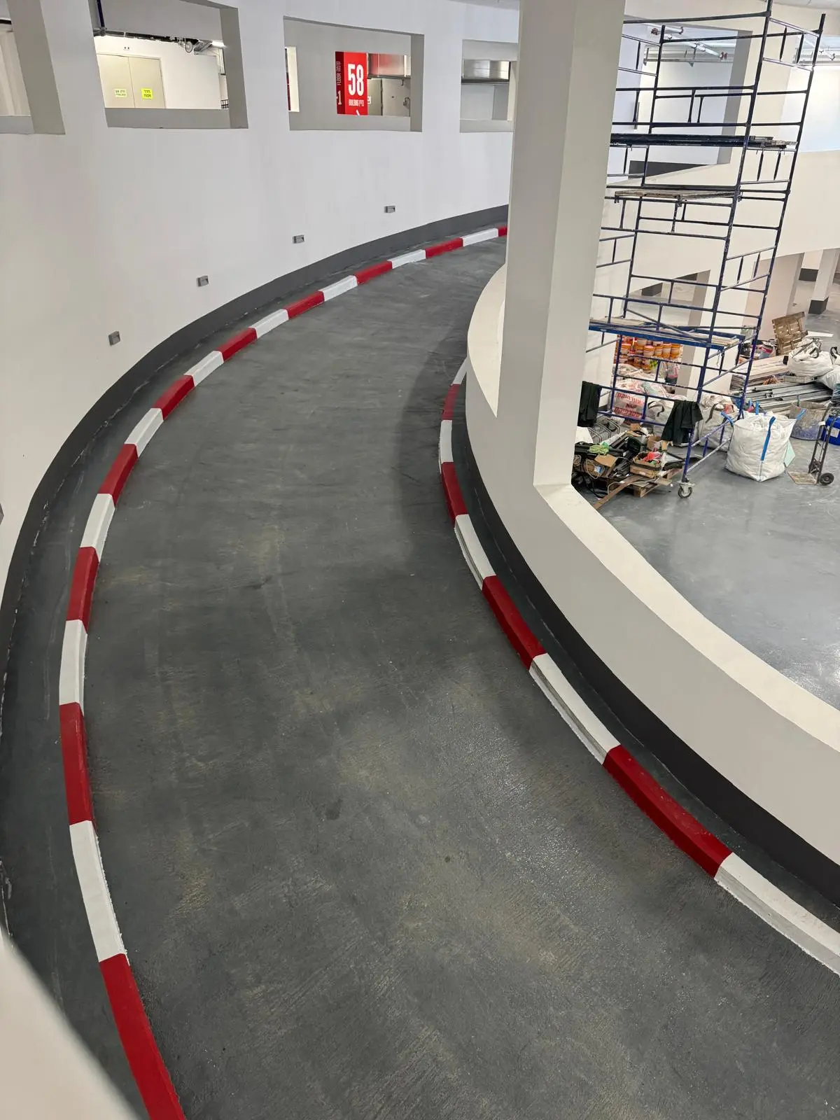
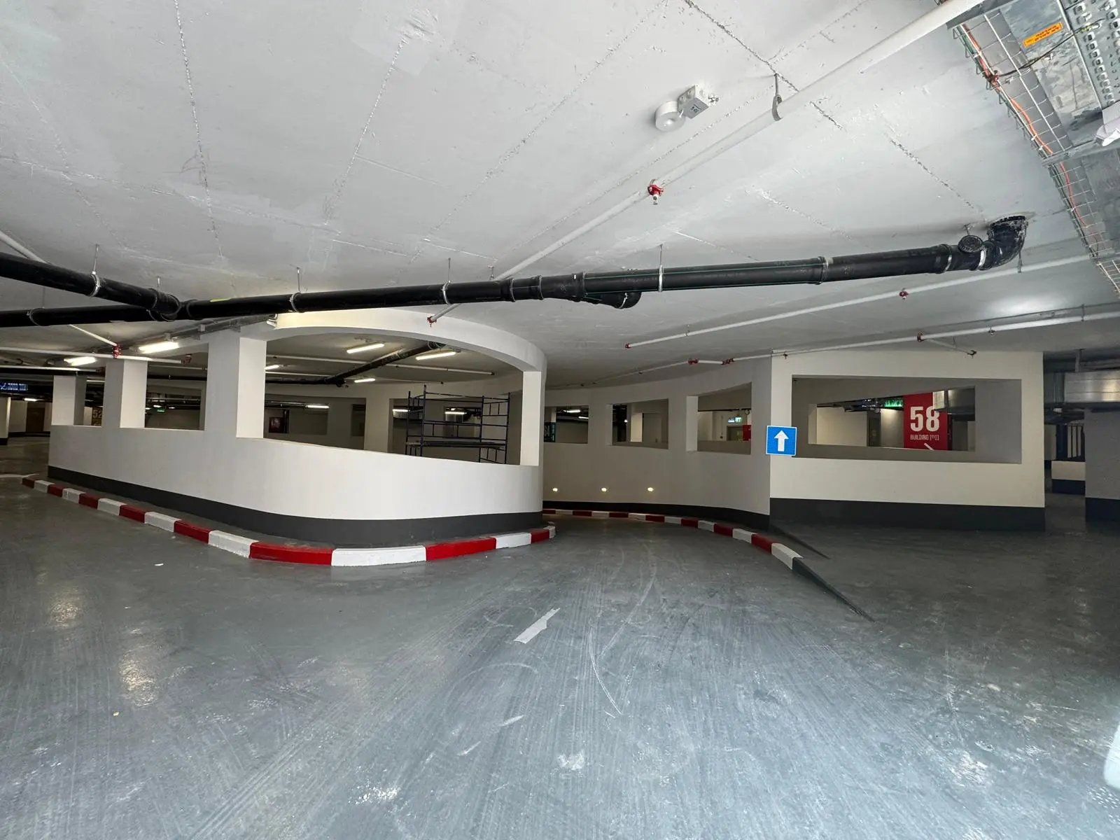
The design provided an answer to the constraint of a triangular open public space located at the centre of the complex, by means of a circular vehicle ramp that created an efficient connection between the car park levels while making optimal and aesthetic use of the site.